
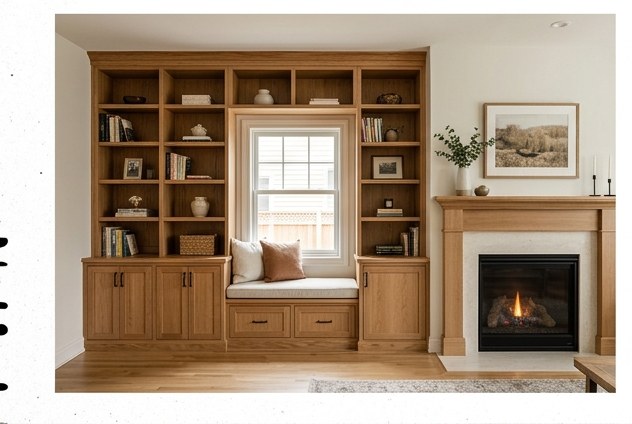
Carpentry & Trim
Custom Carpentry & Built-Ins
Development sample project for reviewing the carpentry portfolio layout. Imagery is sample photography and is not represented as verified Total Inc. project work.
Development Reference
Details Designed to Belong in the Home
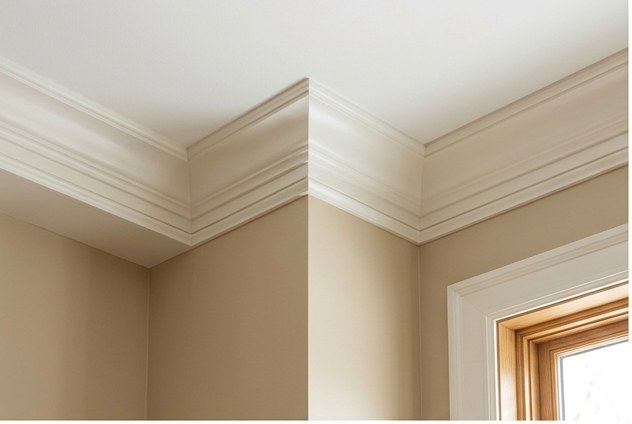
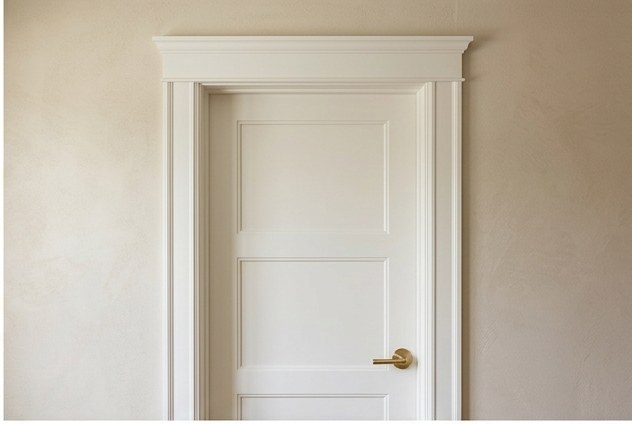
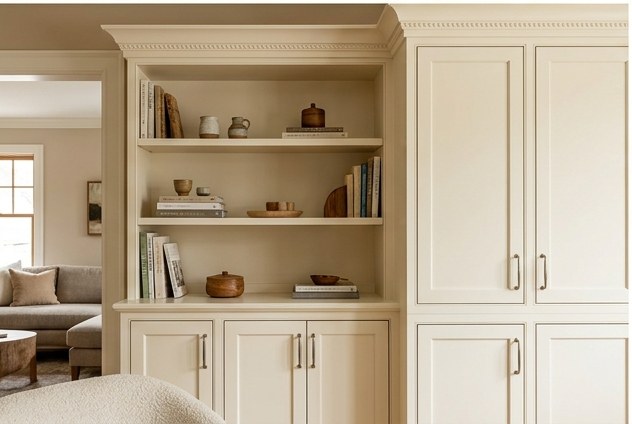
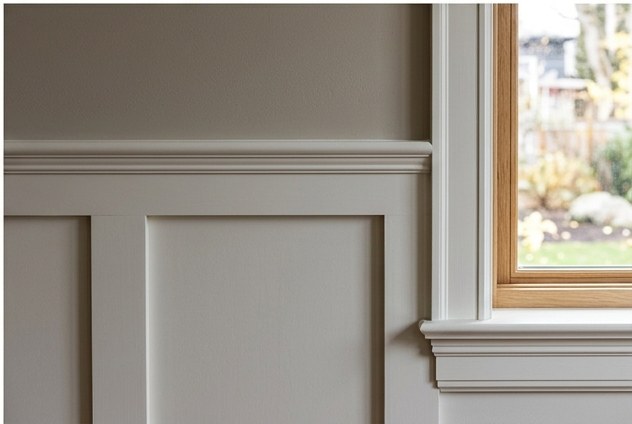
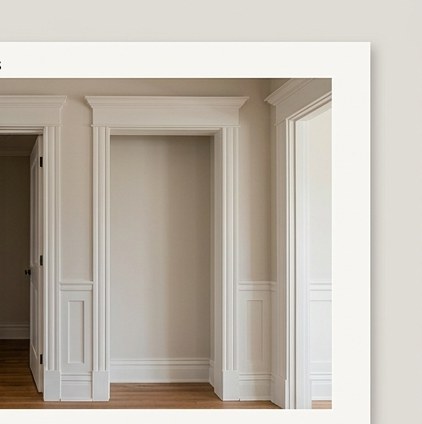
Built-ins and carpentry details can make a room feel more intentional when they are planned around storage, proportion, fit, and finish. This development page demonstrates how a future verified carpentry project could discuss shelving, finish carpentry, trim, built-in features, and architectural details without overstating structural work. The emphasis is on how residential carpentry can support function and create a cleaner finished appearance.
Development Photography
Project Image Study
Sample imagery for visual direction only. These photographs are not represented as completed Total Inc. projects and should be replaced with verified project photography later.
Start the Conversation
Like What You See?
Let's talk about what you have in mind for your own home.